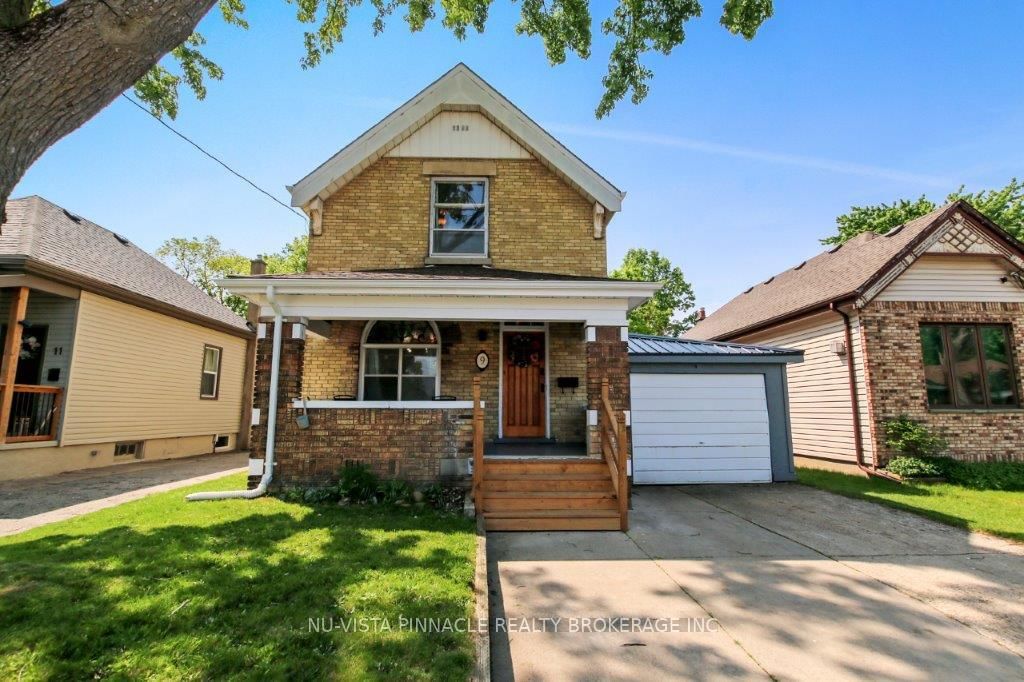
<-- style PDP --> 190 Vancouver Street, London East - Detached for sale for $539,900
  • new
  • for sale

190 Vancouver Street

London East, Ontario, N5W 4R7 - East H

$539,900

  • Neighbourhood

    East H

  • Major Intersection

    Vancouver St & Whitehall Dr

  • Listed Since: 4 day(s)

  • Last update: 3 day(s) ago

Overview

  • Property Type

    Detached, 1 1/2 Storey

  • Bedrooms

    3 + 1

  • Bathrooms

    1

  • Basement

    Finished

  • Kitchen

    1

  • Total Parking

    7 (2 None Garage)

  • Lot Size

    50x196 (Feet)

  • Taxes

    $3,135.00 (2025)

  • Type

    Freehold

Property Description

Property description for 190 Vancouver Street, London East

This isn't your typical starter home! Move-in ready, beautifully updated, and packed with extras including 3+1 bedrooms, no rear neighbours, and an impressive 24' x 24' detached workshop. Fresh landscaping, newer front porch (2021), metal roof, updated windows, and numerous improvements add to the curb appeal while offering peace of mind for first-time buyers. Inside, the main level features bright, connected living and kitchen spaces filled with natural light from large, updated windows. Dark laminate flooring complements the living room, while the kitchen features tile flooring, black appliances, updated stainless-steel stove, tile backsplash, plus oversized island with sink and breakfast-bar seating. Nearby, the versatile dining room can easily become another bedroom, home office, or playroom as your family's needs change. Sliding patio doors open directly onto the backyard deck, creating an easy connection between indoor and outdoor living. The updated 4-piece bathroom stands out with its freestanding soaker tub and separate walk-in shower featuring subway tile surround and river rock tile flooring. Convenient main-floor laundry with built-in storage completes this level. Upstairs are two spacious bedrooms, both freshly painted with new doors. The finished lower level adds even more flexibility with spacious rec room, LVP flooring, LED pot lights, egress windows, plus separate bedroom. Outside, the fully fenced backyard provides plenty of green space for kids, pets, entertaining, or relaxing beneath the mature shade tree. No rear neighbours add privacy, while the 24' x 24' detached workshop provides exceptional room for hobbies, projects, storage, or toys. Close to Kiwanis Park and its extensive trails, East Lions Community Centre, schools, Argyle Mall, restaurants, and everyday amenities, this home offers first-time buyers and young families the space to enjoy today and grow into tomorrow.

Listed by THE REALTY FIRM INC.

  • MLS #

    X13677168

  • Sq. Ft

    1100-1500

  • Sq. Ft. Source

    MLS

  • Lot Irregularities

    n/a

  • Year Built

    Available Upon Request

  • Pool

    None

  • Drive

    Private

  • Garage

    None, 2 spaces

  • Total Parking

    7

  • Family Room

    Y

  • Den

    Y

  • Exterior

    Vinyl Siding

  • Fireplace

    N

  • Roof

    Metal

  • Foundation

    Block

  • Elevator

    n/a

  • Water View

    n/a

  • Laundry Level

    n/a

  • Heat

    Forced Air

  • A/C

    Central Air

  • Water

    Municipal

  • Water Supply

    n/a

  • Sewers

    Sewers

  • Central Vac

    N

  • MLS #

    X13677168

  • Sq. Ft

    1100-1500

  • Sq. Ft. Source

    MLS

  • Lot Irregularities

    n/a

  • Year Built

    Available Upon Request

  • Pool

    None

  • Drive

    Private

  • Garage

    None, 2 spaces

  • Total Parking

    7

  • Family Room

    Y

  • Den

    Y

  • Exterior

    Vinyl Siding

  • Fireplace

    N

  • Roof

    Metal

  • Foundation

    Block

  • Elevator

    n/a

  • Water View

    n/a

  • Laundry Level

    n/a

  • Heat

    Forced Air

  • A/C

    Central Air

  • Water

    Municipal

  • Water Supply

    n/a

  • Sewers

    Sewers

  • Central Vac

    N

Thinking of Selling?

Find Out Your Home’s Value in Today’s Market!

No Email or Signup is required to view your home estimate.

estimate your home value

Contact Manoj Kukreja

Sales Representative,
Century 21 People’s Choice Realty Inc.,
Brokerage
(647) 576 - 2100

Manoj profile avatar

Inventory Graph

10 9 8 7 6 5 4 3 2 1 0 6 Months of inventory SELLER'S Market BALANCED Market BUYER'S Market

Mortgage Calculator

This data is for informational purposes only.

Mortgage Payment per month

Principal Amount

Interest

Total Payable

Amortization

Amortization

Closing Cost Calculator

This data is for informational purposes only.

Closing Cost Total for this property

Total Cash flow for purchasing this property

Down Payment(%)*
Additional information

Provincial Land Transfer Tax

Ontario Land Transfer Tax Rebate

Toronto Land Transfer Tax

Toronto Land Transfer Tax Rebate

PST on CMHC Insurance Premium

Lawyer Fees

$2,825

Government Registration Fee's

$164

Title Insurance

Closing Cost Total

Total Cash flow for purchasing this property

Provincial Land Transfer Tax

Ontario Land Transfer Tax Rebate

Toronto Land Transfer Tax

Toronto Land Transfer Tax Rebate

PST on CMHC Insurance Premium

Lawyer Fees

$2,825

Government Registarion Fee's

$164

Title Insurance

Down Payment(%)*

* A down payment of less than 20% is permitted only for first-time home buyers purchasing their principal residence. The minimum down payment required is 5% for the portion of the purchase price up to $500,000, and 10% for the portion between $500,000 and $1,500,000. For properties priced over $1,500,000, a minimum down payment of 20% is required.

Thinking of Selling?

Find Out Your Home’s Value in Today’s Market!

No Email or Signup is required to view your home estimate.

estimate your home value

Contact Manoj Kukreja

Sales Representative, Century 21 People’s Choice Realty Inc., Brokerage
(647) 576 - 2100

Manoj profile avatar

Recent Sold Listings in East H, London East

Popular Cities